We’ve Moved!


If you aren’t redirected here is the link:


Remodelaholic!


THANKS!

Showing posts with label House Tours. Show all posts

Conspicuous Style Blog Home Tour

06 June 2011

Conspicuous Style Blog Home Tour by Stacy

blue house, decorating, design, interior design, interior decorating

First of all, I want to sincerely thank Cassity and Justin for allowing me to post here about my home.  I am so honored and so very grateful!

My name is Stacy Curran, and I’ve always loved decorating -- anything and everything.  However, instead of making a career out of that passion after college, I went to law school. “Why?” you might ask (and I ask myself).  I really have no idea, other than that my father thought it would be a good thing for me to do.  I guess I didn't know yet that I could make a living at interior design.  I did practice law for several years, and was actually pretty good at it (so thank you, Dad, for the advice. It was a very good start to my professional life).  But I finally decided that I needed more creativity in my life to be truly happy.  When my son was very young, I left the law, studied design and decorating, and opened my own business -- South Shore Decorating.  It is the best thing I’ve ever done (career-wise), and I love every second of it.  But during down-times, or late at night when I couldn't sleep because visions of lovely rooms were running through my head, I wanted to do more.  And since I truly, madly, deeply love decorating blogs, I decided to start my own.  Hence the creation of Conspicuous Style (oh, I had at least five other names before this one, and no less than 10 site designs, but I think I am finally settled on those issues).

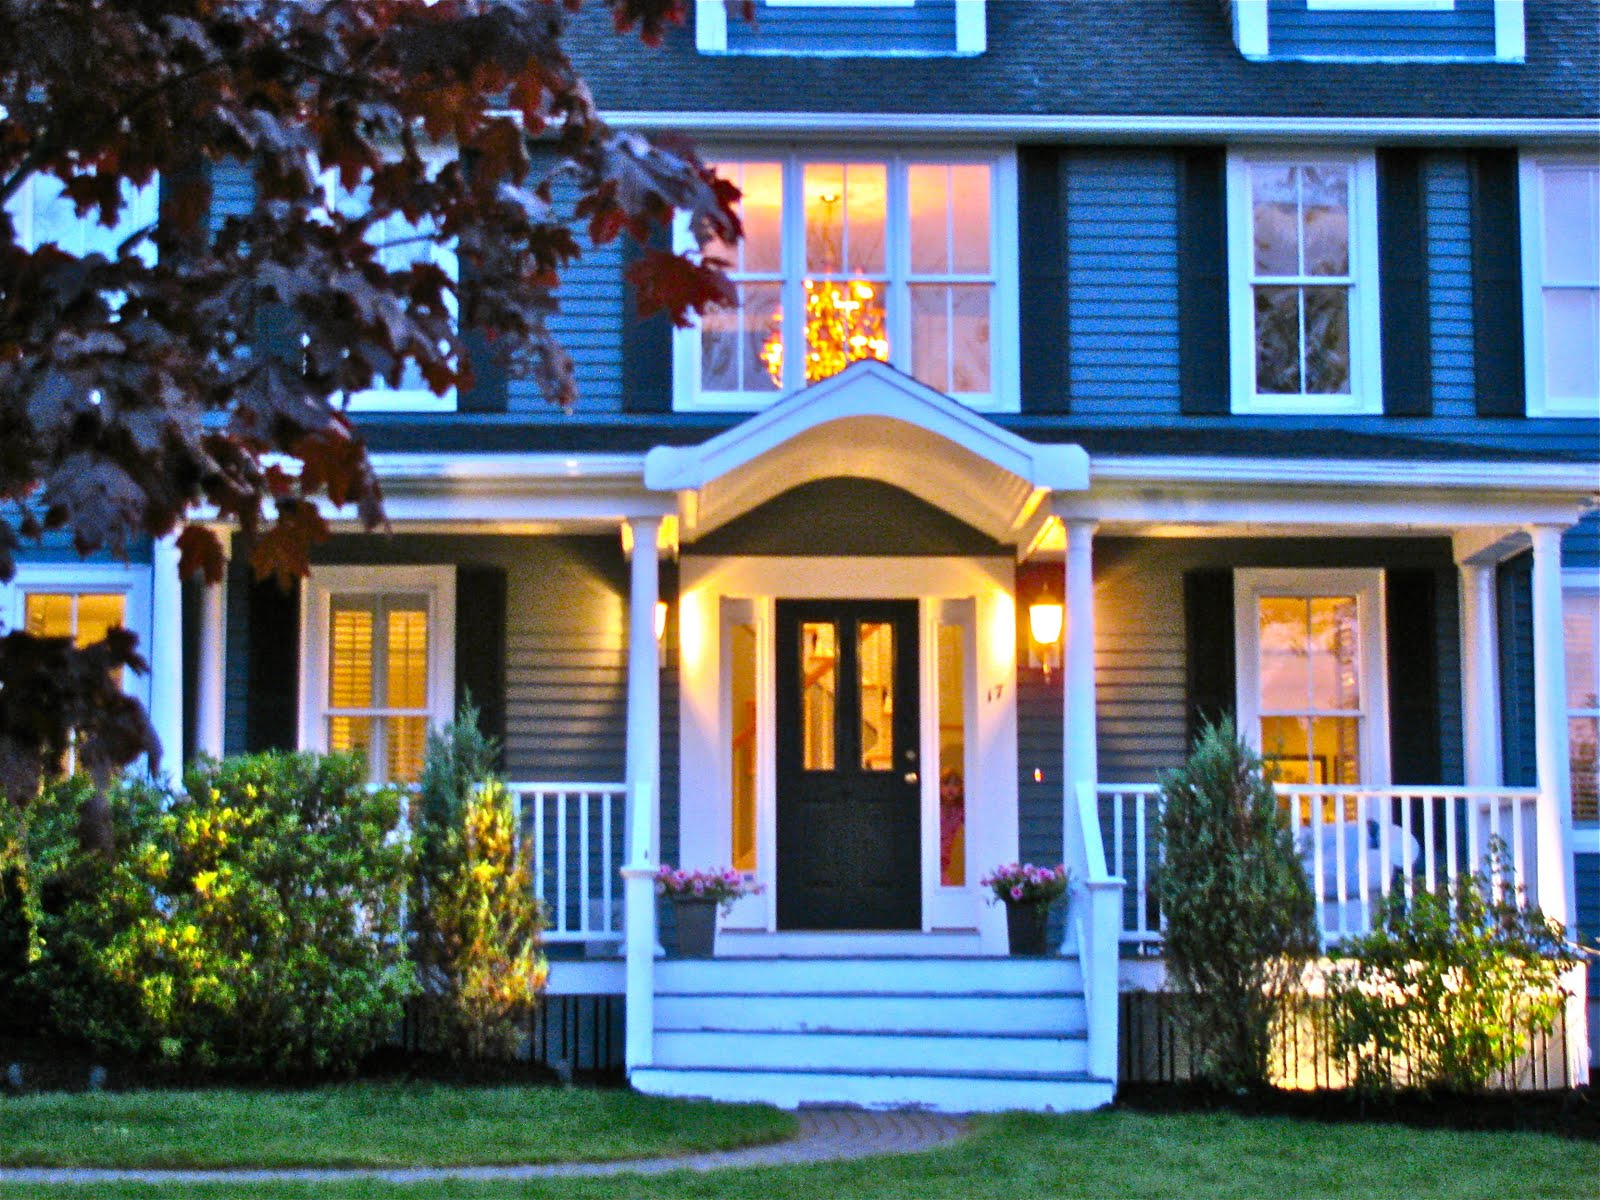
My home has also undergone serious changes since we bought it in 2003.  Some of them were really necessary, as we bought the house new, never occupied, after seeing it only once for about 15 minutes.  Other changes were the result of my constant redecorating.  Here are images of our home throughout the last eight years.  I hope you enjoy it!
kitchen, decorating, design, interior design, interior decorating, white kitchen, wainscotting

The builder chose these cabinets, below, and I love them.   I had the kitchen this way for years, although I always hated the particular shade of white paint that the builder chose -- it was much too white and very startling to look at.  I also cringe at the fake flowers -- what was I thinking?

white cabinets, white kitchen cabinets, decorating, design, interior design, interior decorating

Last year, I repainted the cabinets in Benjamin Moore's Cloud White, changed the chandelier, removed the pot rack, and added the lanterns from Home Goods over the island (and cut fresh greenery from the garden), shown below:

white kitchen, white kitchen cabinets, south shore decorating, conspicuous style, interior design blog, interior decorating blog, decorating, design, interior design, interior decorating

I love table settings....more on them later, but here is my kitchen table:

table setting, tablescape, decorating, design, interior design, interior decorating

I also very recently added this picture frame paneling (so not fun to do, but worth it, I think):

wainscotting, paneling, picture frame molding, decorating, design, interior design, interior decorating
The living room is off the kitchen, and hasn't changed much:

living room, decorating, design, interior design, interior decorating


I did change some of the accents from beige to green, and added the grass cloth to the back of the bookcases:

living room, decorating, design, interior design, interior decorating


living room, decorating, design, interior design, interior decorating

The dining room, also off the kitchen, is very similar to when we first bought the house.  I got the table and server on eBay (can you believe it)!

dining room, traditional, transitional, modern, decorating, design, interior design, interior decorating


I recently painted this old desk with chalk paint and put it in the dining room:

annie sloan chalk paint, chalk paint, painted furniture, diy, do it yourself, decorating, design, interior design, interior decorating

The family room is the last room on the first floor.  It was extremely tricky to have it look the way I wanted and still have it function as a television viewing area.  The television is now in the back right corner (you can see the armoir that houses it reflected in the mirror).  You can really only see the television from three seats, but we're fine with that:

family room, blue, green, decorating, design, interior design, interior decorating

Here is a view looking from the family room back into the kitchen, before I did the kitchen paneling:


This is the master bedroom.  I designed this from 600 miles away, before we moved in, with a Pottery Barn rug and Smith & Noble bedding and curtains:


This year, I really, really wanted a zebra rug, but wasn't sure I could make it work on the first floor, so I re-did the bedroom.  Doesn't everyone?  Ha ha!  My husband was not pleased, but I must say, I'm in love with it:

master bedroom, bedroom, zebra rug, contemporary, modern, decorating, design, interior design, interior decorating


This is the room I did for my daughter when she was first born. I love love loved this room and would never have changed a thing:

girls room, girl's room, green and yellow, blue, yellow, green, decorating, design, interior design, interior decorating


But, alas, she got older and just had to have pink.  For her birthday last year, I gave in.  Here it is now.  I like it, but I adored it before.  She loves it though, and that's what matters:

girls room, girl's room, pink and green, paint, stripes, pink, blue, green, decorating, design, interior design, interior decorating

This is my son's first room in this house ... unfortunately, it was before digital cameras were the norm (at least for me), so I only have this mediocre scanned image:

When he was old enough to be embarrassed by that room, I changed it to this:


Here is the powder room ... really the only bathroom that I am happy with right now.  It's another room my husband doesn't "get," but I love the metallic gold wavy wallpaper:


The bottom floor of the house is the basement, housing a media area, pool table, and exercise room:

finished basement, blue, green, wall fireplace, pool table, media room, decorating, design, interior design, interior decorating

One of my favorite things to do in terms of decorating is table settings.  So I want to share a few of my favorites that I've done in my own home.  First, here is the table last Thanksgiving:

table setting, tablescape, holiday table, Christmas table setting, decorating, design, interior design, interior decorating

And here are a few Christmas table settings:


table setting, tablescape, holiday table, Christmas table setting, decorating, design, interior design, interior decorating


One of our traditions is to let each of our two children choose a snow globe to purchase each year.  I label them with the year and the child's initials on the bottom.  Here is the collection so far:


Finally, last but not least, this is our backyard, and my sweet little girl several years ago, way over near the deck:

exterior, backyard, pool, decorating, design, interior design, interior decorating


Again, thank you so much Cassity and Justin and Remodelaholic - I am so thrilled to be here!

Stacy Curran of Conspicuous Style

Read more...

Home by Heidi House Tour

31 May 2011

Home by Heidi House Tour (by Heidi :)

Hi Everyone! I am SUPER excited to be here today
on Remodelaholic!    
I'm Heidi the girl behind Home by Heidi, it's nice to meet you :)


Home by Heidi is a Design Blog full of fun, color and creativity! 
It truly has something for everyone!

HBH covers pretty much everything from DIY Projects, Interior Design, Trim Ideas, Decorating, Tips and Tricks and so much more! 
I would love if you would stop by sometime and say Hi!


Today I would LOVE to take you on a tour of my house and share some “before and afters” with you. Experience with me the journey of creating a house into a home!

OK, let’s start in the 
Master Bedroom:

When I first moved into our house, I was still discovering my own personal style.
Here’s my first attempt at the Master. 
On the walls was Silver Sage from Restoration Hardware.

(Sorry about the Christmas Decorations!!)

This Room was pretty... but not 100% ME!! So we moved on to this...


We ended up changing the paint from blue to green and refinished the black bed to a pretty yellow color ( Saffron ) from Restoration Hardware
The paint color now is sycamore green . . .  again from Restoration Hardware.

We also added a 8 foot plank trim wall behind the headboard. This added so much to the Room. The planks came from an Old Barn that they were tearing down. There loss was TOTALLY our gain :) 

The next stop... 
The Front Room
Here it is when we first moved in 

(The yellow paint is Millet from Columbia Paint 
and the red Bing cherry from Porter Paint )

And here we are TODAY!! 

Next Comes the 
Nursery
This room went from my little girl’s room in Green 
(Olive Branch) from Columbia Paint, 


To the baby’s room in Blue
(Snow Cloud) also from Columbia Paint


Then we have the 
Hall Bathroom
Oh How I wish I had a before picture! This bathroom has been through 3 paint jobs and 2 shower curtains, but FINALLY  we accomplished the look I was after. 
This is one of my favorite rooms in the house. 


The plumber TOTALLY messed up on the plumbing when we were building, and put the sink and the toilet WAY far away from each other. 
Soooo I had to come up with a solution!! 
I had my cabinet guy build this black piece of furniture. He charged me around $150 - Not too shabby for custom work :)

Now for the 
Basement
We finished the basement ourselves.  Framing, sheet rocking, lights, trim . . . the works.  My man is so handy :) I swoon over his Skills!! :) haha   

Here is a picture of the bathroom in its raw stage.


And here it is finished!!


We didn't want to put a ton of money into the downstairs shower so to cut costs, we installed a fiberglass insert and tiled the top to give it a more expensive look. 
I love how it turned out!!!

My Little Girls Room.  
Didn't Brett my hubby do an AMAZING  job with this trim work! 
Here is a picture durning the construction stage.


The back part of the trim is untextured sheetrock wall and the rest of the trim work is MDF boards and decorative trim.

Here it is Today!!


Well...Since this post is getting SUPER long with picture overload, I better stop here :) But come and see me sometime on Home By Heidi and check out the rest of the house!! Brett and I have BIG plans for this summer. 
Lets say that I am painting all my doors Black! 
Yes...I know, I am CRAZY but its all so VERY EXCITING!!!

Thanks again to Cassity  for inviting me today.
 I am always  soooo inspired by your blog!!


Read more...

Classic * Casual * Home Tour!

23 May 2011

Classic * Casual * Home Tour!  by Mary Ann

When charming Cassity from Remodelaholic asked me to give you a tour of our 
1950's Newport Beach, California cottage I was thrilled and then a little nervous.  
Remodelaholic was one of the first blogs I started following--
and they know what they are doing!  I am not as handy as many of you, but 
I appreciate good craftsmanship and finding a deal.     

Welcome!
(After photo) We live on small property lots on Lido Isle 
but we are near the Pacific Ocean and enjoy a nice climate.
(Before) You can see that we tried to make the entrance more pronounced 
and added energy efficient windows. There is more about this project HERE.

Here is the living room before we installed new double paned French doors, 
an insulated ceiling and a new mantel.  Our energy bills are much lower
compared to a year ago.

The dining room before.
We arched the opening to raise it a bit, removed the window (plenty of light already) 
and removed the left door to make a walk in pantry in the kitchen on the other side.
More details HERE.

In the kitchen, we wanted to raise the ceiling and have better circulation around an island.
You cannot tell it from the photo but the cabinets were falling apart.
Our kitchen after...you can see lots more photos of the room, pantry, 
beverage center and sitting area HERE.

Our son's bath before and 
after...see all three, including master bath remodels HERE.
His bathroom was decorated with flea market finds.

We had to maximize storage in our tiny guest room.
 There is more about this here.

The stairwell up to the master bedroom had a door at the bottom. We removed it, 
tore down part of the wall and built a new banister.
I will have more posts on the upstairs 
including the office loft space and master bedroom when we have
a few more details completed.

The laundry room before and
 after.  We repurposed the kitchen counters here and bought the sink and faucet from 
Overstock.com and hardware from Target.  Read more about the 
laundry room project HERE.

The patio fountain was made out of an 19th century French animal trough that
you can read about HERE.  We'll be spending more time out here
now that it is getting warmer.

 Thanks, Remodelaholic for letting me give you a tour of our happy home.
Best wishes,

Read more...
Related Posts with Thumbnails
Emealz - Easy Meals for Busy People!
Home & Garden Blogs Home & Garden Blogs - Blog Rankings

Blogging  tips, tutorials and SEO

From Here to Eternity

  © Blogger template On The Road by Ourblogtemplates.com 2009

Back to TOP